
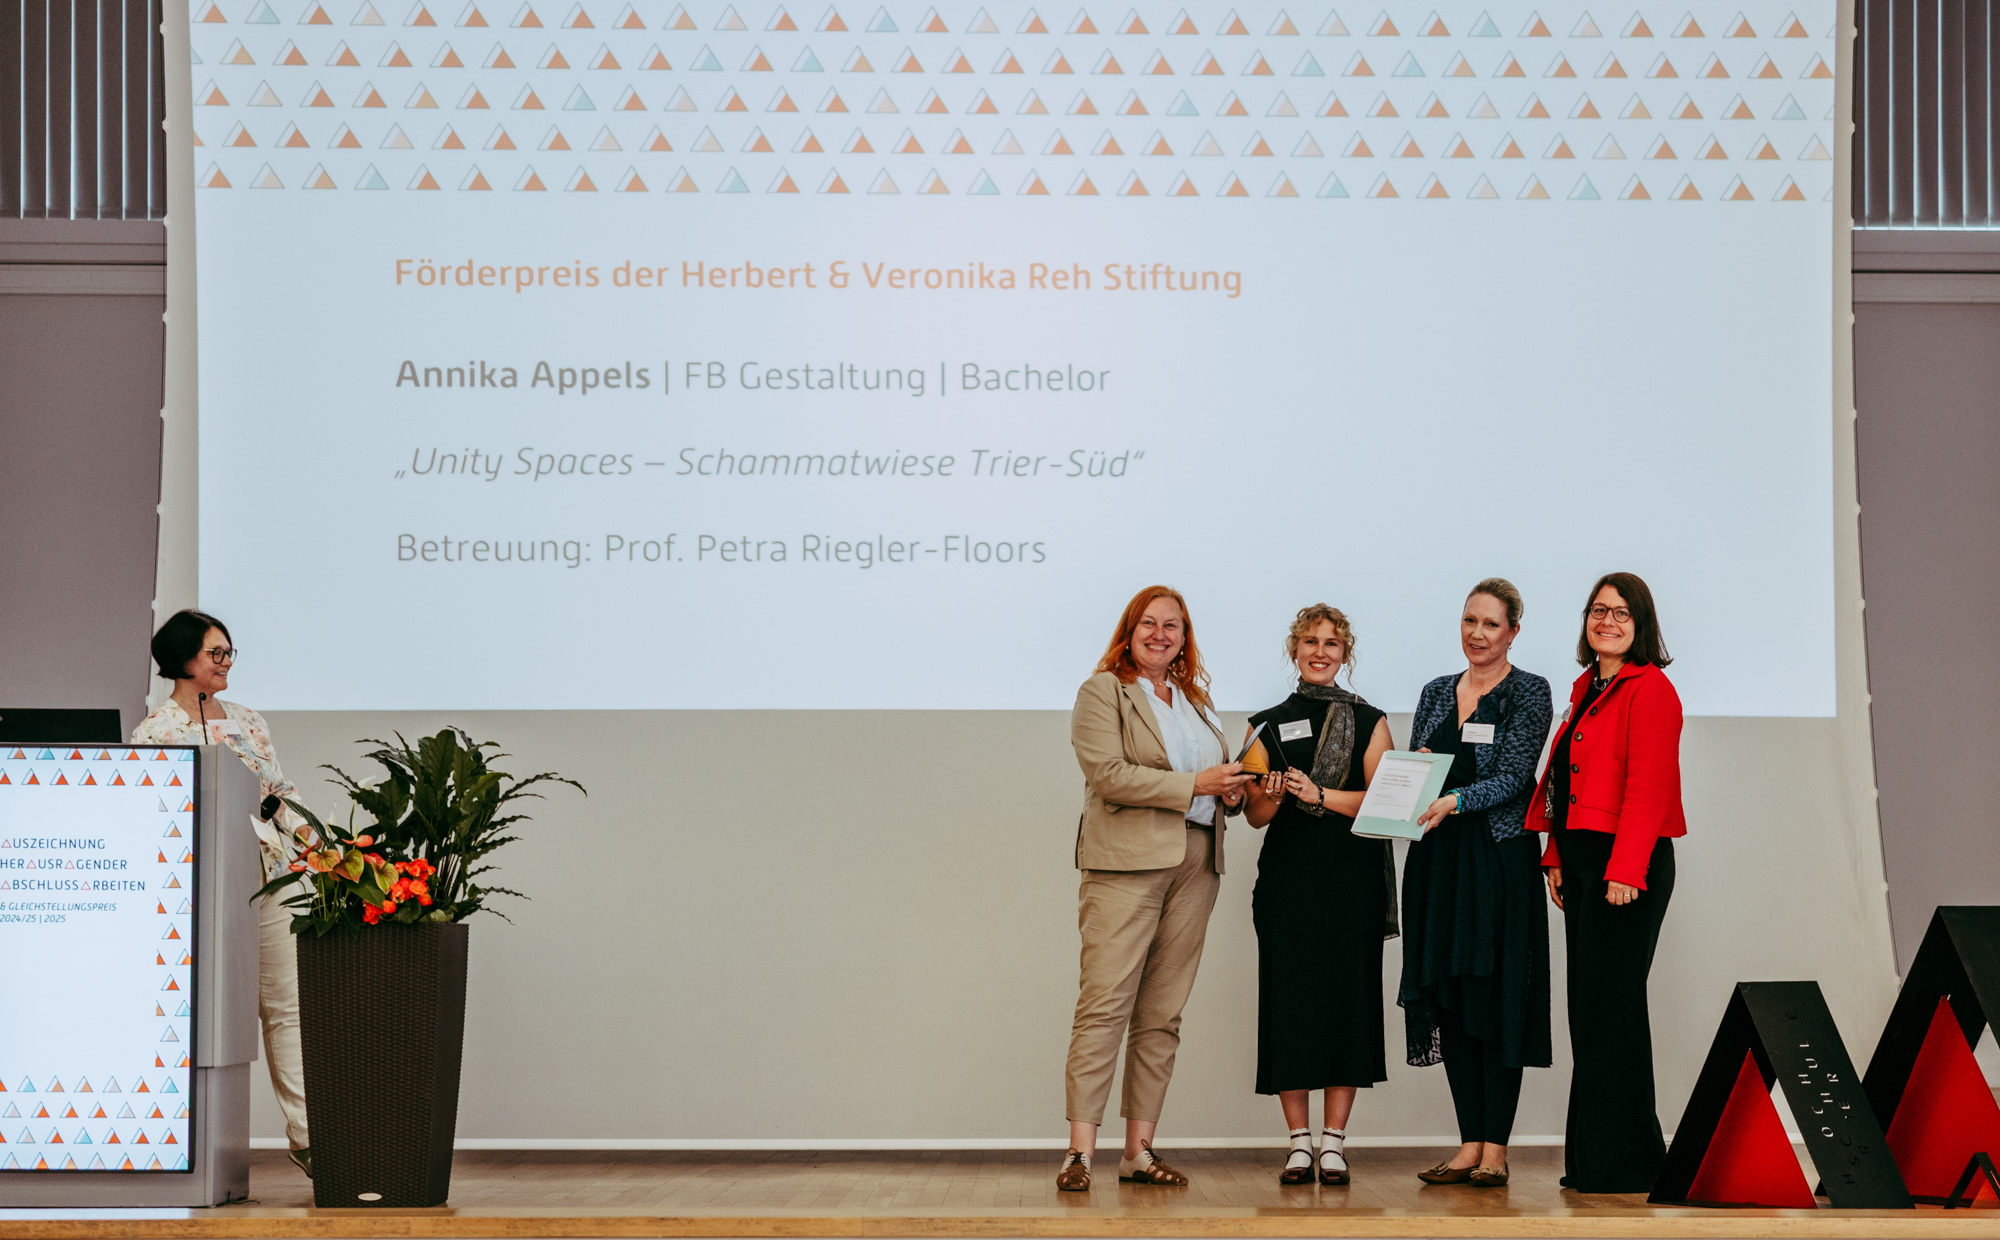
In her bachelor’s thesis, “Unity Spaces – Schammatwiese Trier-Süd”,Annika Appels develops a forward-looking concept for the redensification of the “In der Schammatwiese” residential development in Trier-Süd. She was advised by Prof. Petra Riegler-Floors. For her work, she was awarded the Herbert & Veronika Reh Foundation’s Encouragement Prize. The award is particularly significant because the two recipients were the only all-female team among the winning entries.
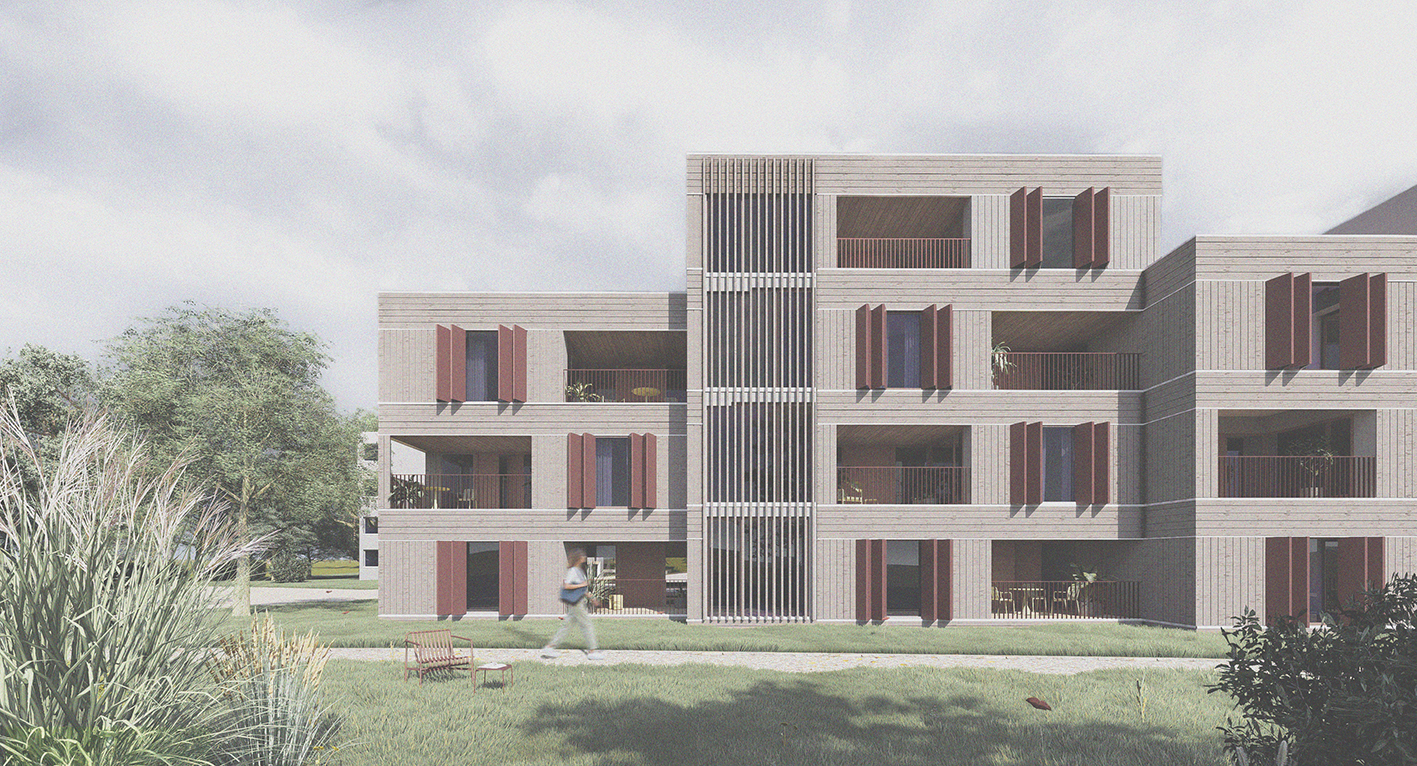
The starting point for the design is the strained situation in Trier’s housing market. Rising rents and limited living space pose major challenges, especially for families, students, and people with low incomes. The project demonstrates how additional, affordable housing can be created within an existing residential structure without requiring new land. Through the addition of upper stories, extensions, and new buildings, a total of approximately 175 new affordable housing units are created. At the same time, the existing residential structure is complemented by six differently designed courtyards. These courtyards create spaces for social interaction, community activities, and recreation, thereby strengthening social cohesion in the neighborhood. A central neighborhood square featuring a water feature, a café, and an event space serves as a special gathering place.
A key feature of the design is the flexibility of the apartments. In addition to a variety of apartment sizes, the design includes expandable “multi-purpose rooms” that can be used depending on residents’ life circumstances—for example, as an extra room, a workspace, or a separate room for family members. This allows the apartment to adapt to the changing needs of its residents. The design also prioritizes sustainability and circularity in its construction. The new building sections are planned using a deconstructible solid wood construction method. Clay building panels, wooden floorboards, and prefabricated wood construction elements create a natural atmosphere while enabling a resource-efficient construction method. The energy-efficient retrofit of the existing building will be integrated with the new construction measures.
“Unity Spaces” thus combines affordable housing, sustainable construction, and social community. The design exemplifies how infill development can not only create additional living space but also further develop existing neighborhoods both spatially and socially.
Photos by Tobias Serf
You are leaving the official website of Trier University of Applied Sciences


